
Open House Sat, Sep 26th 11:00 AM - 01:00 PM


Address
431 West St, Salinas, CA
Price
$ 889,000
Property Attributes
- MLS#ML82042609
- TypeSingle Family
- Listing Status Active
- CountyMONTEREY
- CitySalinas
- AreaMission Park
- Zip93901
- StyleCraftsman
- Year Built1928
- Price$ 889,000
- Bedrooms6
- Full Bathrooms3
- Half Bathrooms0
- Sqr Footage2764
- Lot Size0.1492 Acres
Data Source:
MLSListings Inc.
Property Description
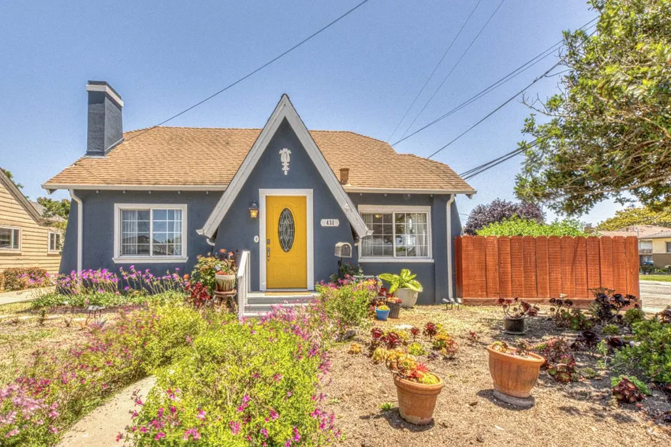
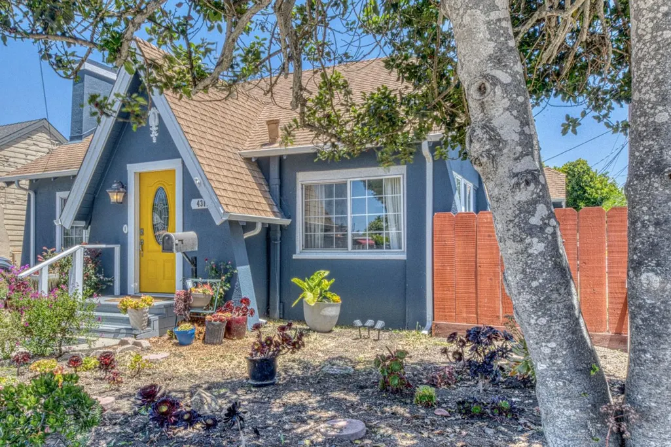
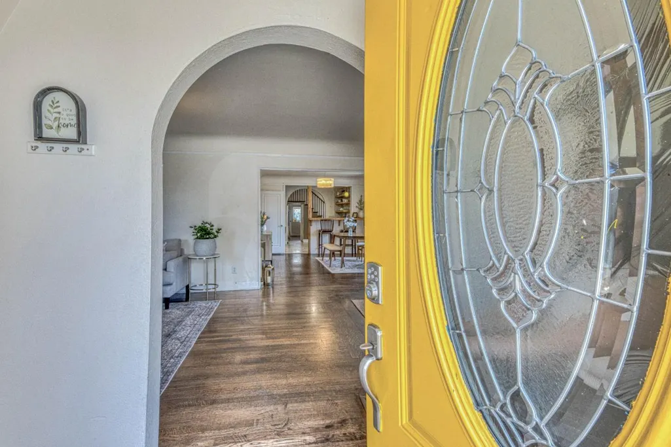
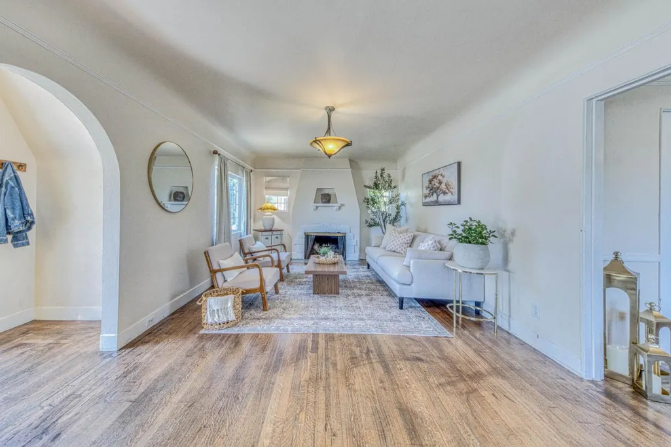
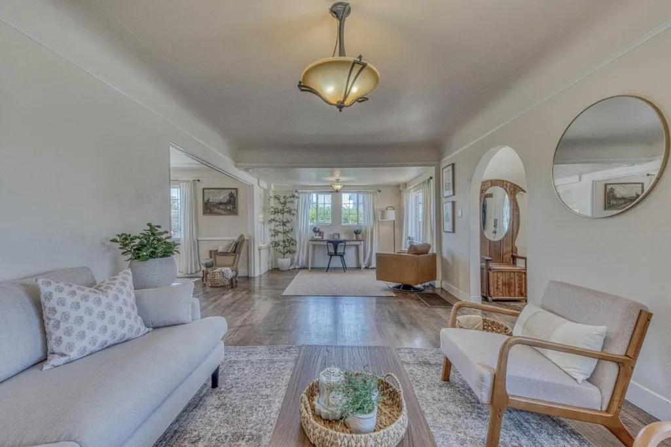
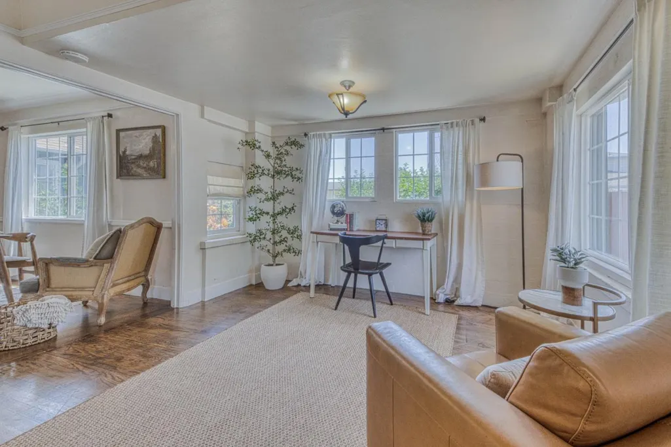
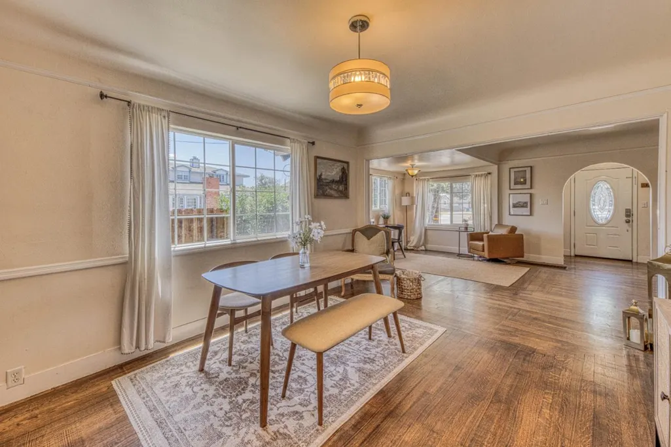
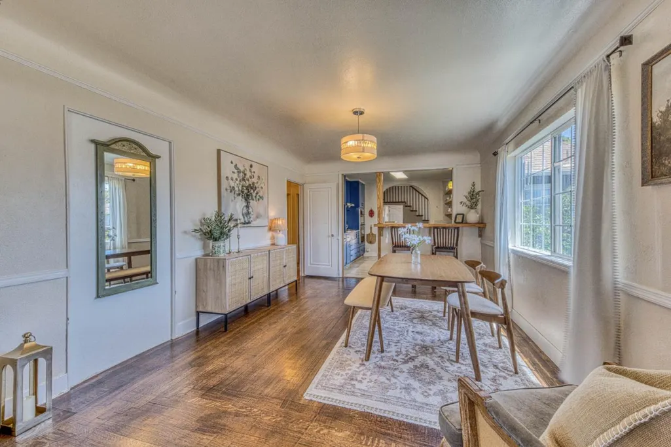
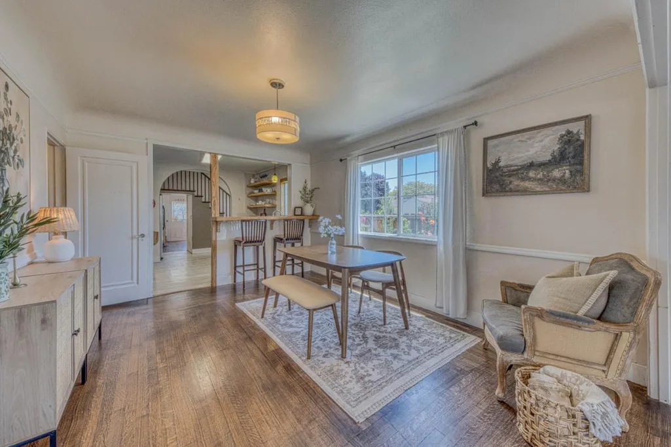
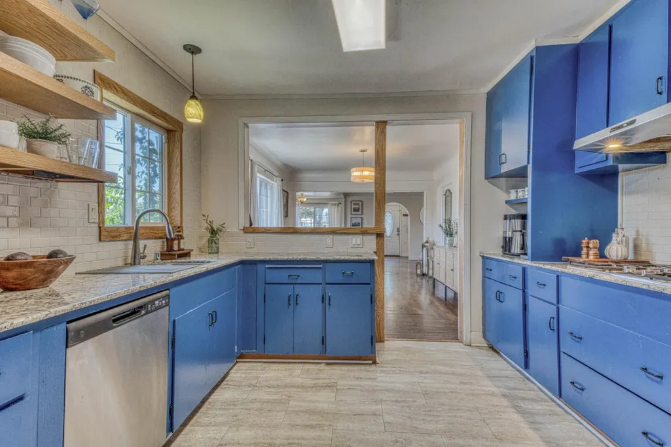
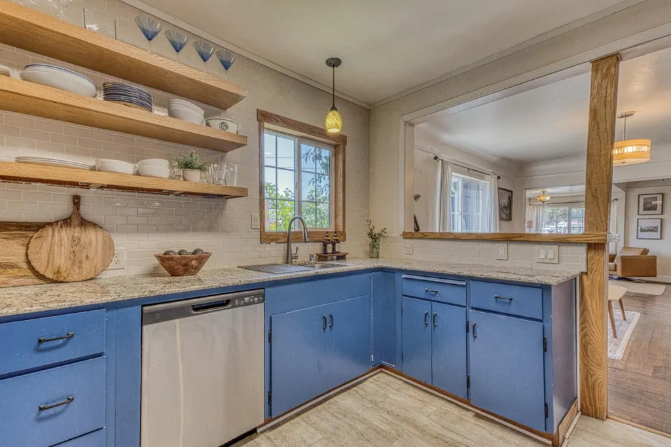
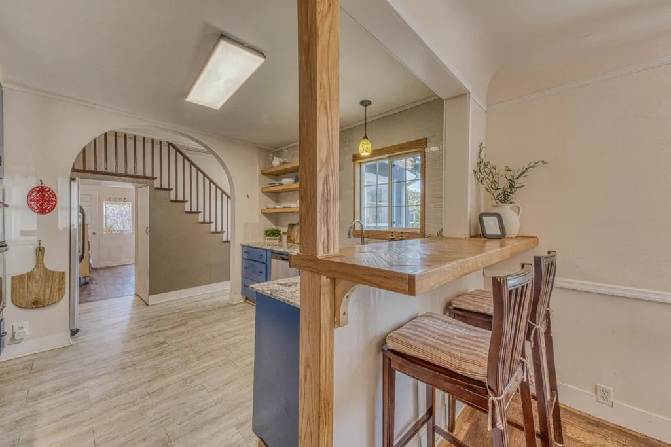
SELLER OFFERING UP TO $15,000 TOWARDS BUYERS INTEREST RATE BAYDOWN AND/OR CLOSING COSTS!! Largest home in South Salinas! This home looks deceiving, but it's a spacious 6-bedroom, 3-bathroom home with a versatile floor plan ideal for multigenerational living, extended family, guests, or anyone needing extra room to work or grow. Inside, you'll find bright, comfortable living spaces with a layout that adapts to your lifestyle. Outside, the generous lot offers room to relax, entertain, garden, and may provide potential for an ADU or additional improvements (buyer to verify with the City of Salinas). Whether you're looking for a home with room for everyone, space to create rental income opportunities, or simply a property with long-term potential, this home is packed with possibilities. Additional features include a recently painted exterior, new gutters, a new subpanel, and new heaters in each bedroom. Enjoy the fenced yard and patio, perfect for entertaining, along with lemon and avocado trees, two storage sheds, and a detached garage located near schools, shopping, dining, and downtown Salinas. You'll enjoy easy access while living in an established neighborhood.
| Price History | |
|---|---|
| 6/6/2026 | Listed $919,000 |
| 7/7/2026 | 3$899,000 |
| 9/5/2026 | 2$889,000 |
General Features
| Heating | Gas,Individual Room Controls,Wall Furnace |
|---|---|
| Cooling | None |
| Utilities | Public Utilities |
| Roof | Composition |
| Water | Public |
| Fireplaces | Living Room,Wood Burning |
| Number of Garage Spaces | 1 |
| Architectural Style | Craftsman |
| Construction Materials | Wood,Stucco |
| Energy Features | Double Pane Windows |
| Additional Rooms | Storage,Utility Room,Workshop,Laundry Room,Mud Room |
| Year Built | 1928 |
| View | Neighborhood |
| Age | 98 |
| Property Subtype | Single Family Home |
| Property Faces | West |
| City Limits (Y/N) | Yes |
| Zoning Text | R |
| Building Type | Detached |
| County | Monterey |
| Property Type | Residential |
| Full Baths | 3 |
| Special Listing Conditions | Not Applicable |
| Status | Active |
| City | Salinas |
| MLS Area | Mission Park |
| Lot Size Units | Square Feet |
| Listing Agent State License | 02089727 |
| Virtual Tour | https://tours.montereybayvirtualtours.com/s/431-West-St-Salinas-CA-93901 |
| Virtual Tour | https://tours.montereybayvirtualtours.com/s/idx/325077 |
Interior Features
| Kitchen | Countertop - Granite,Dishwasher,Cooktop - Gas,Hood Over Range,Pantry,Oven Range - Gas,Refrigerator,Oven - Gas |
|---|---|
| Flooring | Tile,Vinyl / Linoleum,Wood,Hardwood |
| Family Room | Kitchen / Family Room Combo |
| Total Bedrooms | More than One Bedroom on Ground Floor,Primary Bedroom on Ground Floor |
| Dining Room | Breakfast Bar,Dining Area |
| Bathroom | Showers over Tubs - 2+,Stall Shower |
| Living SqFt | 2764 |
| Fireplace Y/N | Yes |
| Laundry Features | Washer / Dryer |
| Total Bedrooms | 6 |
Exterior Features
| Fencing | Wood,Fenced Back |
|---|---|
| Parking Features | Detached Garage,Off-Street Parking |
| Horse Property | No |
| Parking Spaces | 1 |
| Lot Size Area | 6500.00 |
| Maximum Lot Size | 6500.00 |
| Yard/Grounds | Back Yard,Fenced |
| Sewer/Septic | Sewer - Public |
| Foundation Details | Raised |
| Building Area Total | 2764 |
| Lot Acres | 0.1492 |
Amenities
- Foreclosure
- Views
- Short Sale
- New Construction
- Adult 55+
- Lease To Own
- No HOA Fees
- Furnished
- Primary On Main
- Air Conditioning
- Seller Finance
- Green
- Fixer Upper
- Horse
- Golf
- Fireplace
- Deck
- Garage
- Basement
- Pool
Property vs Single Family Average in 93901
Price
Year Built
Visits
 Last updated: September 23, 2026 5:57 AM UTC Property Information © 2026